Material Certificates Explained: EN 10204 3.1 vs 2.2
EN 10204 2.2 and 3.1 are the two certificates most industrial buyers actually receive, yet they prove very different things. Here is what each contains, why 2.2 is weaker, and how heat traceability and PMI tie the paper to the metal in your crate.
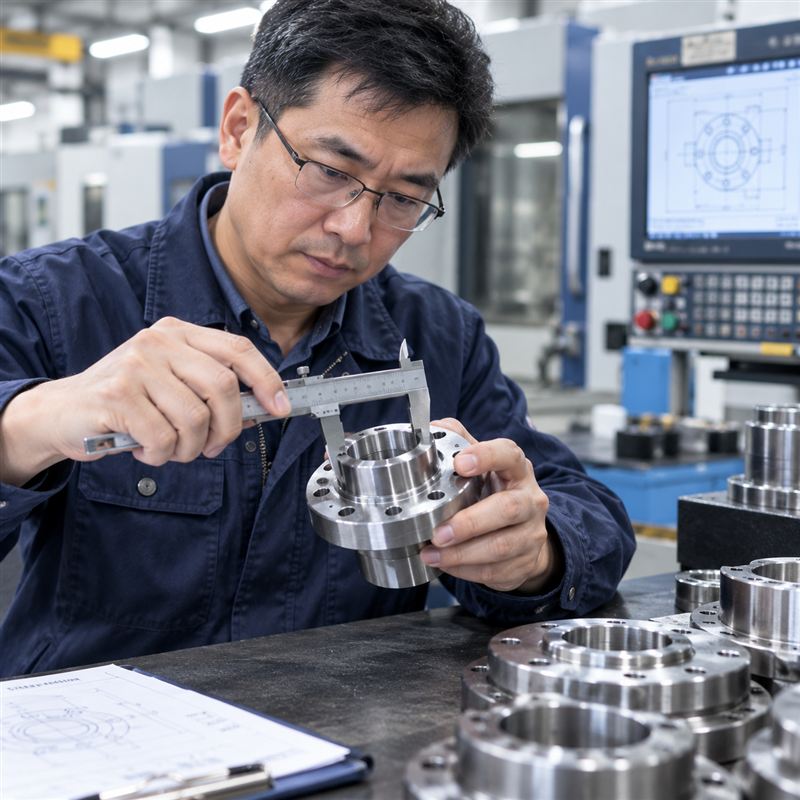
TL;DR — Key Takeaways
- EN 10204 defines four inspection document types — 2.1, 2.2, 3.1 and 3.2. They differ in who issues them and whether the results come from your actual heat.
- Type 2.2 is a manufacturer declaration supported by non-specific inspection. The results may be genuine, but they are not tied to the specific heat delivered to you.
- Type 3.1 is the practical workhorse: test results from specific inspection of the actual heat, signed by an inspection representative independent of production.
- A certificate is not proof of the part. Heat number traceability and PMI on finished goods are what connect the document to the metal you received.
What EN 10204 Actually Covers
EN 10204 is a European standard that defines the different types of inspection documents that can be issued for metallic products — steel, castings, forgings and similar items. It does not set material grades or composition limits; those live in the product standards such as EN 10025, EN 10088, EN 10213 or their ASTM equivalents. What EN 10204 does is answer a different question: who declares that the product meets the order, and on what basis.
That distinction matters because two documents can both say 'complies with the order' while carrying completely different evidential weight. The type number — 2.1, 2.2, 3.1 or 3.2 — tells you how the document was produced and how much independent verification sits behind it.
The Four Document Types at a Glance
The table below is the cross-reference buyers use most often. Read it top to bottom as increasing levels of evidence: 2.1 is a statement, 2.2 adds test results from a non-specific inspection, 3.1 adds specific inspection of your heat, and 3.2 adds an external signature.
| Type | Name | Issued By | Inspection Basis | Test Results | Traceable to Your Batch |
|---|---|---|---|---|---|
| 2.1 | Declaration of compliance | Manufacturer | Non-specific | No | No |
| 2.2 | Test report | Manufacturer | Non-specific | Yes | No |
| 3.1 | Inspection certificate | Manufacturer, signed by an inspection function independent of production | Specific | Yes | Yes |
| 3.2 | Inspection certificate, countersigned | Manufacturer plus an independent third party | Specific | Yes | Yes |
EN 10204 2.2 — What It Really Says
A 2.2 document is a declaration of compliance that the manufacturer supports with test results. On paper it is useful: you get a chemical composition and mechanical properties rather than a bare statement. The weakness is hidden in the phrase non-specific inspection. The results do not have to come from the heat that was made for your order — they can come from a sample, from a parallel production run, or from a standard grade the plant pours regularly.
In practice this means a 2.2 certificate is valid for material that is produced to a controlled, predictable recipe: common carbon steel plate, standard bar stock, commodity fasteners where the grade rarely varies. It becomes a problem the moment your part depends on a specific chemistry, a heat treatment condition, or an impact requirement that has to be demonstrated on the actual batch. For those, 2.2 tells you what the material is supposed to be, not what the material you received actually is.
EN 10204 3.1 — Independent Inspection of Your Heat
A 3.1 inspection certificate is what most engineers mean when they say 'I want the mill cert'. Its defining features are twofold. First, the test results come from specific inspection — the samples were taken and tested from the actual heat or batch that produced your parts. Second, the certificate is signed by an inspection representative who is independent of the manufacturing department, even though that person still works for the manufacturer.
What you should see on a proper 3.1 certificate is a fixed set of fields: the manufacturer and works, the product description and the standard it was made to, the heat or melt number, the chemical composition of that heat, the mechanical properties, the heat treatment condition, the results of any specified tests, and the inspector signature. When those fields are complete and the heat number can be matched against the goods, a 3.1 certificate is the strongest document most buyers will realistically obtain.
Why 2.2 Is the Weaker Certificate
Put the two side by side and the gap is not about the numbers printed on the page — both report chemistry and mechanical values. The gap is about linkage. A 2.2 certificate links results to a grade or a production stream; a 3.1 certificate links results to your heat. If a counterfeiter or a careless trader wants to slip an unqualified batch into a shipment, a 2.2 document is far easier to reuse because nothing on it compels a tie to the parts in the crate.
This is also why the certificate type is a contract term, not an afterthought. If the purchase order asks for 2.2, the supplier has met the order by sending 2.2 — even if you privately expected 3.1. Specify the type you actually need in the RFQ, and keep it in the PO, so that a weak certificate is a documented non-conformance rather than a debate.
Heat Number Traceability: Paper That Follows the Metal
A heat number identifies a single melt. Every casting, forging or bar cut from that melt shares its chemistry and its certificate. Traceability is the practice of carrying that number through the process so a finished part can be linked back to the melt and, through it, to the test results. In a well-run foundry the heat number appears on the pour record, the casting tags, the heat treatment batch sheet and the final inspection record.
supplier audit work, where we check that record-keeping actually happens rather than just being promised." data-zh="当供应商把来自多个炉批的零件混装到一批货中,却不记录哪个零件来自哪一炉时,证书——即使是 3.1——也无法再对应到单个物件。对于关键零件,应要求将炉批号打印或挂牌在货物上,或至少按批次记录在装箱单上。这正是我们供应商审核工作背后的同一套纪律:核实记录确实在发生,而不只是被承诺。">When a supplier mixes parts from several heats into one shipment without recording which part came from which heat, the certificate — even a 3.1 — can no longer be tied to an individual item. For critical parts, ask for the heat number to be stamped or tagged on the goods, or at least recorded lot by lot on the packing list. This is the same discipline behind our supplier audit work, where we check that record-keeping actually happens rather than just being promised.
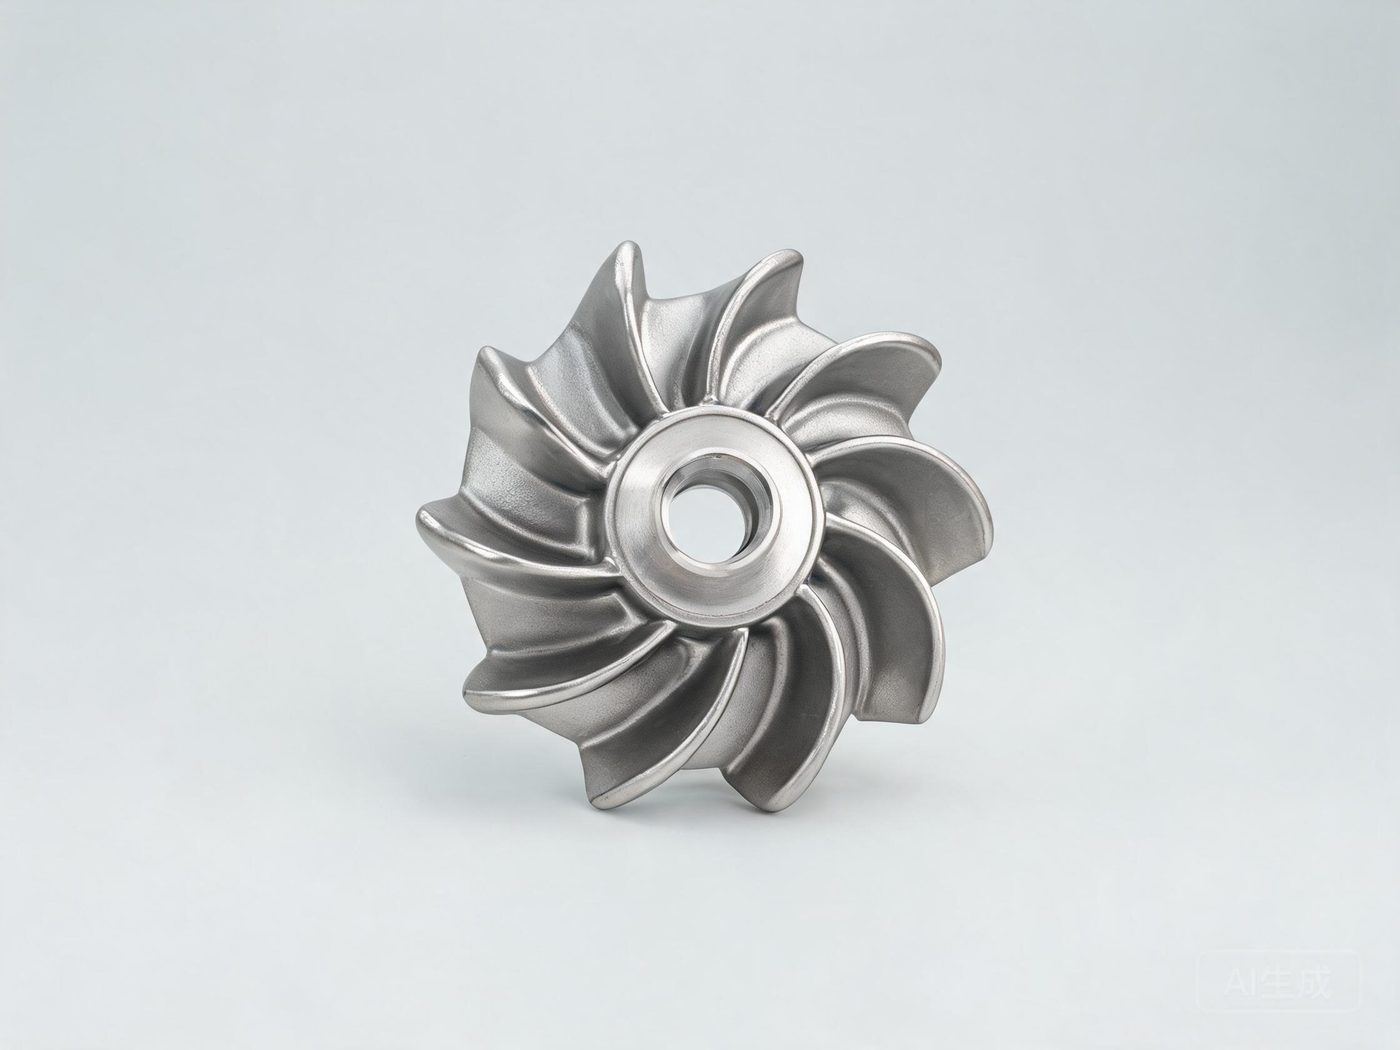
PMI: Verifying the Certificate Against the Part
Positive Material Identification (PMI) is the field test that closes the last gap. Using a handheld X-ray fluorescence or optical emission analyser, an inspector measures the elements actually present in the finished part: chromium, nickel, molybdenum and other key alloying elements. If the certificate claims 316 chemistry but the part shows no molybdenum, the discrepancy is found before the part is installed, not after it fails.
pre-shipment inspection that catches material problems while they are still cheap to fix." data-zh="PMI 通常作为抽样检查而非逐件检查,因此抽样方案值得事先商定:抽多少件、来自哪些批次、筛查哪些元素。它是证书的补充而非替代——没有 PMI 的证书可能是未经核查的声明,而没有证书的 PMI 又缺少力学与热处理数据。请在发货前,通过那种能在问题仍廉价可改时发现材料问题的发货前检验,把两者结合起来看。">PMI is usually applied as a sample check rather than to every piece, so the sampling plan is worth agreeing in advance: how many parts, from which lots, and which elements to screen. It complements the certificate rather than replacing it — a certificate without PMI can be an unchecked claim, while PMI without a certificate leaves you without the mechanical and heat treatment data. Read them together, before shipment, through the sort of pre-shipment inspection that catches material problems while they are still cheap to fix.
When 2.2 Is Acceptable — and When It Is Not
Do not treat 2.2 as worthless, or 3.1 as a universal requirement. Match the document to the criticality of the part. For low-risk, commodity, non-structural items bought against a well-known standard grade, a 2.2 test report plus an incoming PMI check is often adequate and cheaper. For pressure parts, welded assemblies, high-temperature service, or anything traceable to a code or a customer specification, 3.1 should be the minimum, and 3.2 where independent witnessing is explicitly required.
Common Problems Buyers Meet
Most certificate disputes fall into a handful of patterns. Knowing them in advance makes them easy to spot on your next shipment.
- The certificate does not match the parts. Chemistry on paper says 316, PMI on the goods says plain carbon or 304. This usually means a mixed heat, a mix-up at packing, or a certificate reused from another job.
- Certificates passed down by traders. When several intermediaries stand between the mill and you, the certificate can travel a long way from the heat it describes. Ask for the original mill document, not a typed summary, and check the issuer against the works name.
- Wrong standard or grade referenced. A certificate may quote a European standard while your drawing calls for an ASTM grade, or the reverse. The material can be perfect and the document still non-conforming, because it does not certify what you ordered.
- Missing heat treatment data. For quenched and tempered or stress-relieved parts, the certificate must state the heat treatment condition. Without it, the mechanical results cannot be linked to the process that produced them.
- Grades and standards named loosely. Suppliers sometimes write a generic trade name instead of the precise standard designation. Insist on the full standard and grade on the certificate so there is no room for interpretation.
How GRDH Precision Helps
China industrial parts sourcing service and the rest of the blog." data-zh="我们是中国采购与质量控制合作伙伴,而非工厂。在材料文件方面,我们在询价和采购订单中明确正确的证书类型,收集原始钢厂或铸造厂文件,核对炉批号与货物,并在发货前对成品安排 PMI 抽检。在标准允许处,我们确认证书上的牌号与化学成分与货箱中的实物相符。请参阅我们的中国工业零件采购服务以及博客其他内容。">We are your sourcing and quality-control partner in China, not the factory. On material documentation we specify the correct certificate type in the RFQ and PO, collect the original mill or foundry documents, check the heat number against the goods, and arrange PMI sampling on finished parts before shipment. Where the standard allows, we confirm that the grade and chemistry on the certificate match the metal in the crate. See our China industrial parts sourcing service and the rest of the blog.
Conclusion
Incoterms for sourcing, payment terms, and the rest of the blog." data-zh="EN 10204 2.2 与 3.1 并非对同一材料的不同意见——它们是不同层级的证据。2.2 报告告诉您某牌号"应该是"什么;3.1 证书把试验结果与您实际炉次绑定,并带有独立于生产的检验签名。无论您要求哪一种,都要记住:单凭文件无法证明您货箱里的零件。炉批号追溯告诉您拥有的是哪种金属,PMI 告诉您它实际含有什么。请索取与您用途相称的证书类型,并对照实物核实。在指定标准时,也请参阅我们关于采购用 Incoterms、付款方式以及博客其他内容的指南。">EN 10204 2.2 and 3.1 are not competing opinions about the same material — they are different levels of evidence. A 2.2 report tells you what a grade is supposed to be; a 3.1 certificate ties test results to your actual heat and carries an inspection signature independent of production. Whichever you require, remember that the document alone proves nothing about the parts in your crate. Heat number traceability tells you which metal you have, and PMI tells you what it actually contains. Ask for the certificate type your application deserves, and verify it against the goods. Where you specify standards, see also our guides on Incoterms for sourcing, payment terms, and the rest of the blog.
Need the Right Certificate, Not Just Any Certificate?
Send us your drawing, material specification and the certificate type you need. We will write it into the PO, collect the original documents, and verify the certificate against the parts before they ship.
Start a Project →